
Accessible Bathroom Designs for Every Home
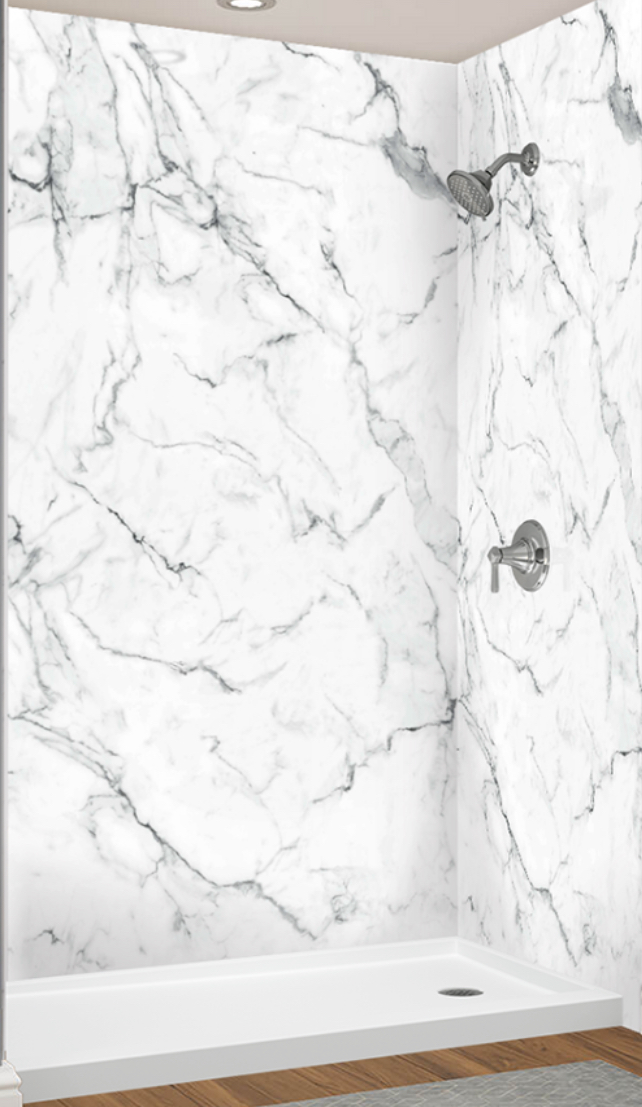
When it comes to designing a bathroom, comfort and safety should be top priorities for everyone. Whether you’re planning for yourself, a loved one, or future-proofing your home, creating an inclusive bathroom layout is a smart move. I’m excited to share practical tips and ideas that make bathrooms welcoming, safe, and stylish for all ages and abilities. Let’s dive in and explore how you can transform your bathroom into a space that truly works for everyone!
Why Inclusive Bathroom Layouts Matter
Have you ever thought about how a bathroom can be more than just functional? Inclusive bathroom layouts focus on accessibility and ease of use without sacrificing style. This means designing spaces that accommodate mobility challenges, balance issues, or simply the need for extra comfort.
Imagine stepping into a bathroom where everything is within reach, where you feel confident moving around, and where safety features blend seamlessly with modern design. That’s the goal! Inclusive layouts help prevent accidents and make daily routines easier. Plus, they add value to your home by appealing to a wider range of people.
Here are some key benefits of inclusive bathroom layouts:
Enhanced safety with grab bars and non-slip surfaces
Improved independence for seniors or those with mobility aids
Comfortable use for everyone, including kids and guests
Stylish design that doesn’t scream “medical” or “institutional”
By thinking ahead, you’re investing in a bathroom that grows with you and your family.

Key Elements of Inclusive Bathroom Layouts
So, what makes a bathroom truly inclusive? It’s all about thoughtful design choices that prioritize accessibility and comfort. Here are some must-have features to consider:
1. Walk-In Showers or Low-Threshold Tubs
Stepping over a high tub wall can be tricky. Walk-in showers or tubs with low thresholds reduce the risk of falls. Adding a built-in bench inside the shower offers a place to sit while bathing, which is a game-changer for many.
2. Grab Bars and Handrails
Strategically placed grab bars near the toilet, shower, and bathtub provide extra support. Choose bars that blend with your bathroom’s style—there are plenty of sleek, modern options available.
3. Non-Slip Flooring
Safety starts from the ground up. Non-slip tiles or textured vinyl flooring help prevent slips, especially when the floor is wet.
4. Adjustable Showerheads and Faucets
A handheld showerhead with adjustable height makes showering easier for everyone. Lever-style faucets are also easier to operate than traditional knobs.
5. Ample Space for Mobility
Make sure there’s enough room to maneuver a wheelchair or walker. This usually means a clear floor space of at least 60 inches in diameter for turning.
6. Comfortable Toilet Height
Raised toilets or toilet seat risers reduce strain when sitting down or standing up.
7. Good Lighting and Clear Signage
Bright, glare-free lighting helps with visibility. Consider motion-sensor lights for convenience.
By combining these elements, you create a bathroom that’s welcoming and practical.

Transforming Your Bathroom with Accessible Bathroom Design
If you’re ready to upgrade your bathroom, you might be wondering where to start. I recommend focusing on solutions that offer both safety and style without breaking the bank. One fantastic option is to explore accessible bathroom design services that specialize in transforming old bathtubs into modern, safe, and accessible shower systems.
Here’s how you can approach your bathroom transformation:
Step 1: Assess Your Needs
Think about who will use the bathroom and what challenges they face. Do you need grab bars? Is a walk-in shower essential? Understanding your priorities helps guide the design.
Step 2: Plan the Layout
Work with a professional to create a layout that maximizes space and accessibility. This might mean relocating fixtures or widening doorways.
Step 3: Choose Materials Wisely
Opt for durable, easy-to-clean surfaces that also provide traction. Avoid slippery tiles or rugs that can cause trips.
Step 4: Add Safety Features
Install grab bars, non-slip mats, and proper lighting. Don’t forget emergency call buttons if needed.
Step 5: Personalize Your Space
Add touches that make the bathroom feel inviting—soft colors, plants, or artwork. Accessibility doesn’t mean sacrificing style!
By taking these steps, you’ll create a bathroom that’s both functional and beautiful.

Tips for Maintaining an Accessible Bathroom
Once your inclusive bathroom layout is in place, keeping it safe and functional is key. Here are some easy maintenance tips:
Regularly check grab bars to ensure they’re secure.
Clean non-slip flooring with gentle cleaners to maintain grip.
Inspect showerheads and faucets for leaks or wear.
Keep pathways clear of clutter or obstacles.
Replace worn-out mats or rugs promptly.
Test lighting and replace bulbs as needed.
Routine upkeep helps your bathroom stay a safe haven for years to come.
Making Your Bathroom a Space You Love
Designing an inclusive bathroom is about more than just meeting needs—it’s about creating a space where you feel confident and comfortable every day. Whether you’re upgrading an existing bathroom or starting fresh, remember that accessibility and style can go hand in hand.
If you’re in Mid Tennessee and looking for expert help, Andy Spacek Works is a trusted local partner. They specialize in transforming old bathtubs into modern, safe, and accessible shower systems with personalized service and cost-effective solutions. It’s a smart way to enhance your home without the hassle of a full remodel.
Ready to make your bathroom a welcoming, accessible space? Start planning today and enjoy the peace of mind that comes with a bathroom designed for everyone!
Thanks for reading! If you have questions or want to share your own bathroom design tips, feel free to reach out. Your perfect bathroom is just a few thoughtful steps away!


Comments