
Designing a Safe and Stylish Accessible Bathroom
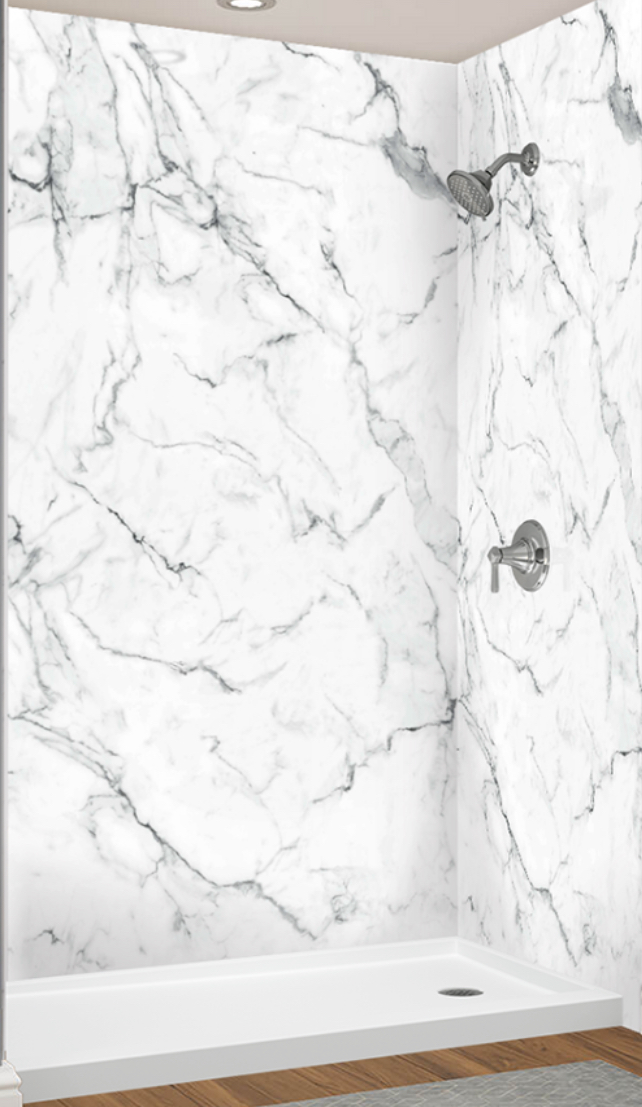
Creating a bathroom that is both safe and stylish might sound like a challenge, but it’s absolutely doable! Whether you’re planning to update your current bathroom or starting fresh, making it barrier-free means focusing on accessibility without sacrificing beauty. I’m here to guide you through the process with practical tips and ideas that will boost your confidence in designing a space that works perfectly for everyone.
Why Barrier-Free Bathroom Design Matters
Let’s start with the basics. Barrier-free bathroom design is all about removing obstacles that can make using the bathroom difficult or unsafe. This is especially important for seniors, people with mobility challenges, or anyone who wants a more comfortable and convenient space. But guess what? Barrier-free doesn’t mean boring or clinical! You can have a bathroom that looks amazing and feels welcoming.
Here’s why it’s so important:
Safety first: No more slipping or tripping hazards.
Independence: Easy access means less need for help.
Future-proofing: Your bathroom will work for you as needs change.
Style: Modern designs can be sleek and elegant.
Think about wider doorways, grab bars that blend into the decor, and walk-in showers with no steps. These features make a huge difference.

Key Elements of a Barrier-Free Bathroom Design
Now, let’s dive into the must-haves for a barrier-free bathroom design. These elements combine function and style to create a space that’s easy to use and looks fantastic.
1. Walk-In Showers
Walk-in showers with no threshold are a game-changer. They eliminate the need to step over a tub edge, reducing fall risk. Consider a curbless design with a gentle slope for drainage. Adding a built-in bench is perfect for resting or shaving legs.
2. Grab Bars That Blend In
Grab bars don’t have to look like hospital equipment. Choose bars with sleek finishes like brushed nickel or matte black. Place them near the toilet, shower, and tub for support. Make sure they’re securely anchored to the wall.
3. Non-Slip Flooring
Safety starts underfoot. Use textured tiles or slip-resistant vinyl flooring. Avoid glossy finishes that can get slippery when wet. Warm tones and natural textures can add style and comfort.
4. Adjustable Shower Heads
A handheld shower head with a slide bar lets you adjust height and angle. This is great for seated or standing use. Plus, it’s easier to clean the shower area.
5. Comfortable Toilet Height
Comfort height toilets are taller than standard ones, making sitting and standing easier. Some models come with built-in bidet features for added hygiene.
6. Wide Doorways and Clear Space
Make sure doorways are at least 32 inches wide to accommodate walkers or wheelchairs. Inside, leave enough clear floor space for easy maneuvering.
7. Easy-to-Use Fixtures
Lever handles on faucets and doors are easier to operate than knobs. Consider touchless or sensor-activated faucets for extra convenience.
By combining these features, you create a bathroom that’s welcoming, safe, and stylish.

How Much Does It Cost to Remodel a Handicap Accessible Bathroom?
Budgeting is a big part of any remodel. You might be wondering, “How much does it cost to remodel a handicap accessible bathroom?” The answer depends on the scope of work and materials you choose.
Here’s a rough breakdown:
Basic upgrades: $5,000 to $10,000
Includes grab bars, non-slip flooring, and comfort height toilet.
Mid-range remodel: $10,000 to $20,000
Adds walk-in shower, new vanity, and wider doorways.
High-end remodel: $20,000 to $40,000+
Custom cabinetry, luxury fixtures, heated floors, and full barrier-free design.
Keep in mind, converting an old bathtub into a modern, safe, and accessible shower system can be a cost-effective alternative to a full remodel. This approach saves money and time while improving safety and style.
Working with a trusted local expert like Andy Spacek Works in Mid Tennessee can help you get personalized service and the best value. They specialize in transforming old tubs into barrier-free showers that fit your needs perfectly.

Tips for Adding Style to Your Accessible Bathroom
Who says accessible bathrooms can’t be beautiful? Here are some easy ways to add style while keeping your space functional:
Choose a color palette: Soft neutrals or calming blues create a spa-like vibe.
Add texture: Use natural stone, wood accents, or patterned tiles.
Incorporate lighting: Layered lighting with dimmers adds warmth and flexibility.
Use mirrors: Large mirrors open up the space and add brightness.
Select stylish accessories: Coordinated soap dispensers, towel bars, and storage baskets make a difference.
Remember, your bathroom should reflect your personality and taste. Don’t be afraid to mix function with flair!
Where to Start Your Accessible Bathroom Design Journey
Feeling inspired? The best place to start is by assessing your current bathroom. Look for potential hazards and think about what changes would make your daily routine easier. Then, set a budget and prioritize your must-haves.
Next, consult with professionals who understand accessible bathroom design. They can help you create a plan that fits your lifestyle and budget. If you’re in Mid Tennessee, Andy Spacek Works is a fantastic resource for transforming your bathroom safely and stylishly.
Finally, remember that every step you take toward a barrier-free bathroom is a step toward greater independence and peace of mind. You deserve a space that supports you beautifully!
If you want to learn more about accessible bathroom design, check out trusted experts who can guide you through the process.
Designing a safe and stylish bathroom doesn’t have to be overwhelming. With the right approach, you can create a barrier-free bathroom design that’s both practical and inviting. Ready to get started? Your dream bathroom is just a few steps away!


Comments